
- Home

- Head's Welcome
- Admissions
- Key Information
- Contact
- Visit


The York House Foundation enhances the experiences of our children and our community ensuring that we stay true to the school philosophy of “Leaving people and places better than we found them”, providing educational opportunities to promote life-long learning, with a commitment to our environmental responsibilities, sustainability, historical preservation and working closely with our local community.


York House School was founded in September 1910 by Rev. Cambridge Victor Hawkins (known respectfully and affectionately as “the Owl” – because of his wisdom and not his appearance!) at 98 Broadhurst Gardens, Hampstead. He either came from or had lived in, Wimbledon and that proximity to the Wimbledon Tennis Club is apparently the reason for the school colours. The school crest – the crossed keys of St Peter – may reflect time spent in York or simply his calling.
The school was housed in what was “an ordinary semi-detached suburban house with a back garden converted into a hard playground. Behind the rear garden fence ran the Great Central railway track from Marylebone Station and beyond that the Metropolitan Railway. Swimming (in the summer) and gymnastics (in the winter) lessons took place at the Hampstead Baths in Finchley Road.
In about 1928 the school moved to 1 Crediton Hill in Hampstead. Soon another move occurred, to 1, Lymington Road. By 1937 the school was at 26, Maresfield Gardens, in Hampstead NW3. At this time Rev. Hawkins either became unwell or tired of the venture and sold York House – the school but not the building – to Mr Arnold George Francis White. As war clouds gathered on September 28th 1938, following “a fierce speech from Hitler”, Mr White wrote to his wife of his concerns about the possible need to arrange evacuation: “parents began to be alarmed at the prospect of staying in London. However salvation was at hand: “an Old Boy came to drive us anywhere we wanted to go – most extraordinarily decent of him!”
Mr White was able to rent “Cremore” at 10, Cedars Avenue. At this time -when Mr White was on night duty three nights a week as an Air Raid Warden – his diary records that on 5th January 1941, “nearest so far, a bomb fell near Batchworth Lake, 300-400 yards from the school” and a bomb, “thrown overboard by a bomber fleeing London”, fell on a house at the far end of the road.
In early 1942 a Miss Hennings decided to sell up and move further away from the bombs so Mr White acquired her Meadow Way School and all its boys (and a few girls), paying £150 for the goodwill.
Money Hill House was about a mile from the centre of town, standing back a little from the road from Uxbridge to Denham. This building was said “to have been originally a Dower House and Cardinal Wolsey himself had slept in it” – although mainly Georgian, built-in 1722, with a fine façade, it had “an attractive Elizabethan hall and fireplace and a good Jacobean staircase”.
Several eminent townspeople had previously lived there: William Plaistowe, “a partner in the Rickmansworth Bank which failed in 1826″; then Thomas Fellows, “its attorney, brought up a family … trained in law and high-class cricket”; Hon. Reginald Capel, son of the Earl of Essex and Director of the Great Northern Railway; Thomas Andrews, designer of the “Titanic” who went down with it in 1912.
Coincidentally Lord Ebury is also thought to have owned it late in the 19th century. Numbers rose steadily and Autumn term 1945 saw 123 boys. The decision to remain in Rickmansworth after the war and not to return to Hampstead was clearly the right one, the school was duly “recognised as efficient by the Board of Education” and began to compete increasingly successfully for local scholarships.
Almost at once Mr Archdale was faced with serious problems with the fabric of the school building, not least of all the roof. Finally Money Hill House – “the clustered building – about the Tudor Hall with its Queen Anne façade and the gracious gardens beyond” – was sold for £70,500 and Redheath, with 48 acres, was purchased for £45,000, the owner, Lord Poole, wishing to make a quick sale!
During the building works in 2001 a large rectangular pit (27ft x 11ft) was discovered. It was lined with “semi-engineering bricks (waterproof)” with a concrete floor laid on brick rubble and a reinforced concrete roof entered by an unusually large manhole cover. It was clean and not smelly so cannot have been a soakaway.
At the time various theories were put forward. It was felt to be too well constructed to be a holding water cistern for the kitchen garden or to be a cold store. It was thought possible that it might be an English Resistance bunker – we were told that Anthony Quayle, the actor, was a Major in the Royal Artillery and that he and his team had the job of going around the country setting up these bunkers (containing stores of ammunition etc.) in case of German invasion.
The more recent discovery of the 1937 sale brochure seems to indicate it may have been a store for fruit and vegetables. It is now under the Pre-Prep building, so we shall probably never know.
Rev. C. Hawkins: 1910-1937
G. F. White (MAOxon): 1937-1963
A. J. Archdale (MA): 1963-1984
R. R. Steele (BSc): 1984-1990
P. B. Moore (BA): 1990-2005
P. MacDougall (BED): 2005-2012
J. Gray (BAHons, PGCE): 2012-Present
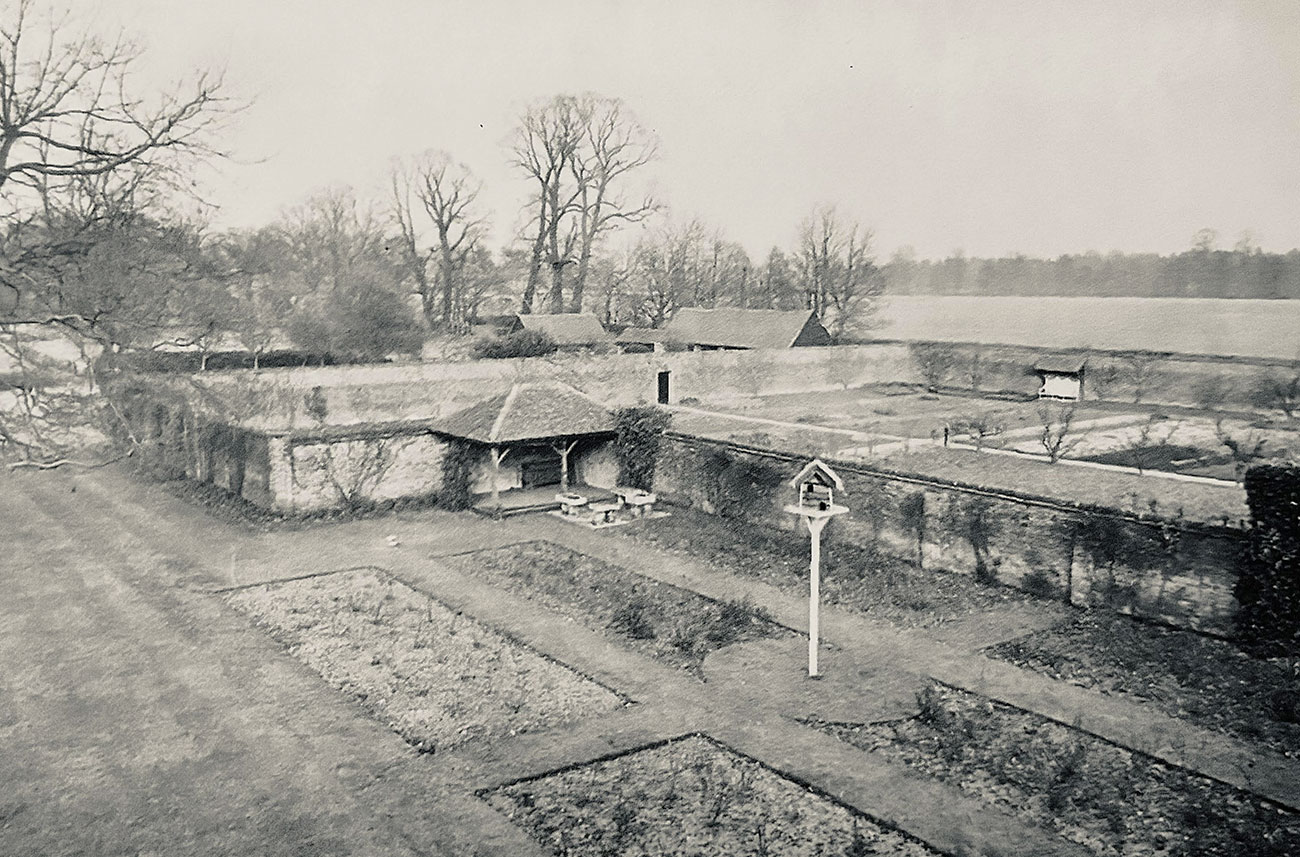
Then…
The grounds and gardens have always been a central focus to the Manor of Redheath just as they are to the school at present.
When Charles Finch inherited the house and gardens in the early 18th century the gardens boasted a far larger size of 479 acres of meadows and 91 acres of woods but it was the areas originally around the manor itself that most interested Finch.
The Tudor era had seen the manor have a decorated garden in its immediate vicinity. Like any good property of its standing a decorated garden was as much a status piece as it was a practical place to grow garden herbs and vegetables. Tudor courtship often centred around this immediate garden with gentlemen and ladies taking a stroll together to appreciate the various flowers and features. It was a favourite activity of Henry VIII after his jousting accident prevented him from more vigorous exercise.
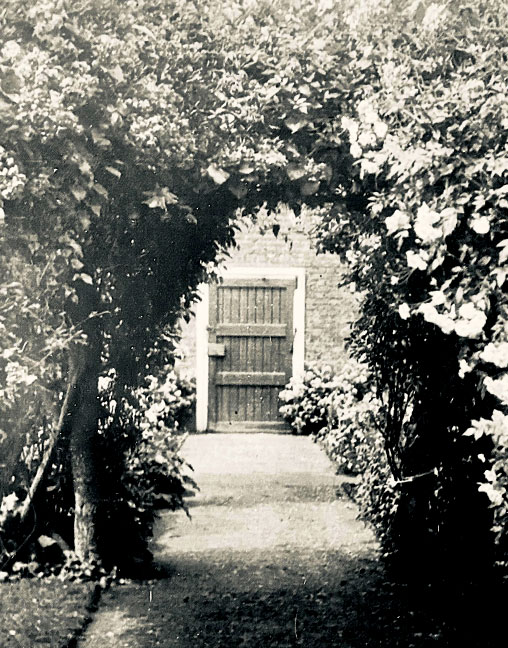 Charles Finch like most of his society was keen to keep this tradition alive. Copying the French fashion of the privy/kitchen garden. Finch filled his ‘status’ garden with features such as the gates still seen there today, alongside several statues and boulevards. Smells of lavender would have been thick in the air as any good garden would have been as much about smells and the sound of bees as they were about the visual. The pride of Finch’s garden complex would have been to the back of the school, to the heart of where the pre-prep currently stands, so that could be enjoyed by his more honoured guests.
With the introduction of ‘Capability’ Brown to the English gardening scene, the idea of a manufactured wilderness came to Redheath shortly after Finch’s passing.
The areas where pupils now have outdoor learning lessons would have been in the late 18th and early 19th centuries a similar kind of manufactured wilderness. This allowed gentlefolk to experience the bracing wilds of the English countryside, the likes of which you would normally have to travel to Yorkshire for, in their own estates.
As the 20th came to the manor up until the arrival of York House School many of the surrounding areas were sold off. Some for financial reasons as renting to local farmers meant revenue, ever important in the post First World War World. The second because of the loss of the ‘wilderness walk’ fashion that had been popular the previous century. The Privy Gardens would have been the last to go and would have still been a feature when the school moved in. Whilst they were far less decorative than their 18th century heyday, they would still have been a presence.
What is most exciting about the new wellness garden is they fact that it marks a return to the idea of a carefully sculpted, tranquil garden to reflect and enjoy. I think Finch would very much have approved of the excellent work that has been done.
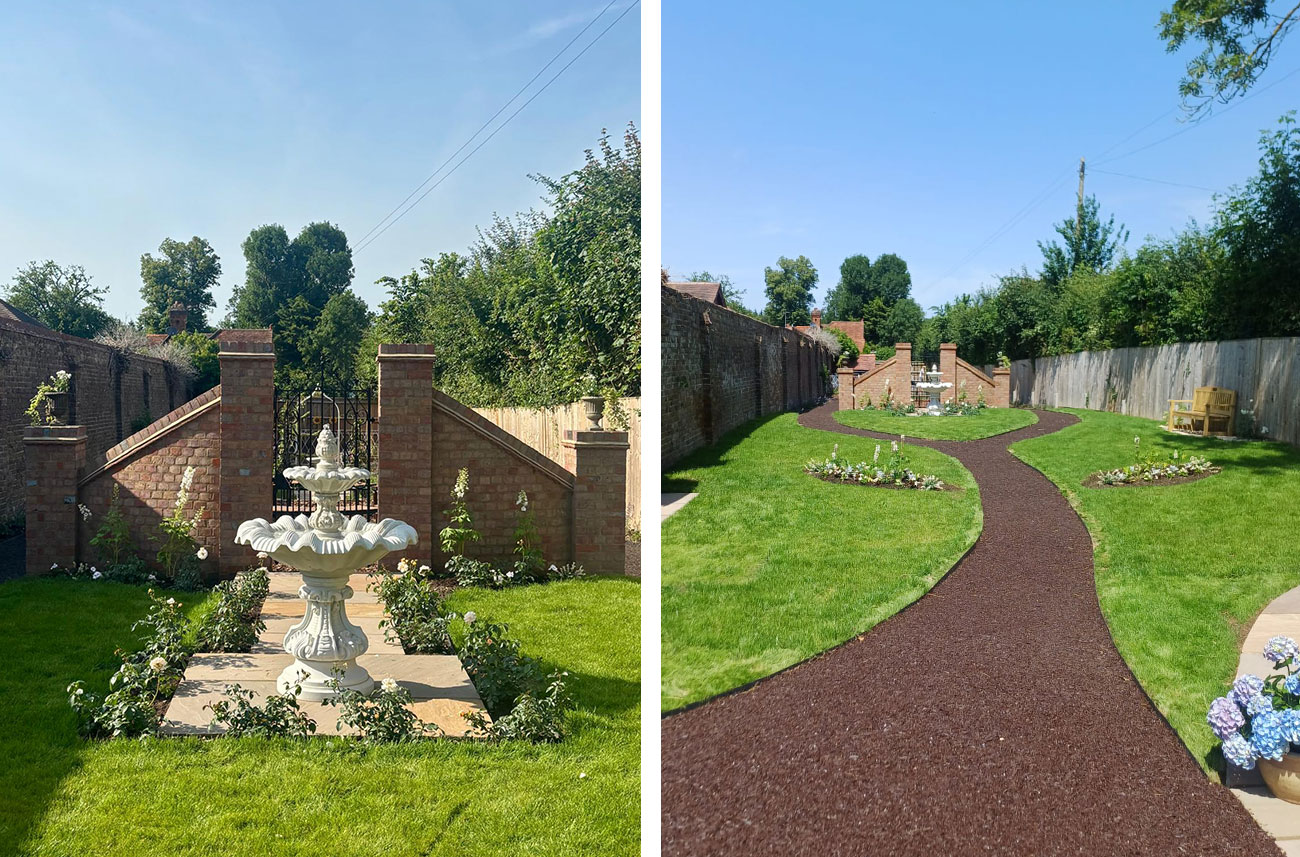
And now…
The design of the Ginger Garden was inspired by four elements; its historic link to the Redheath estate, the provision of a reflective, calm space for our school community, a wish to echo the structure of the YHS Foundation Tree sculpture and the need to make sense of the long tapering shape of the plot in an aesthetic but functional way.
Firstly, we wanted to highlight the history of the original Redheath estate as the beautiful brick wall to the left of the space was once part of the old kitchen garden. Respectful nods to the past include the reintroduction of espaliered fruit trees, refurbishing and hanging the original iron garden gate as a centrepiece in a bespoke curved wall built from locally kiln-fired bricks, referencing of the school’s distinctive clock face on the new garden room and the planting of unusual specimen feature trees for our future generations, as did collectors from times past.
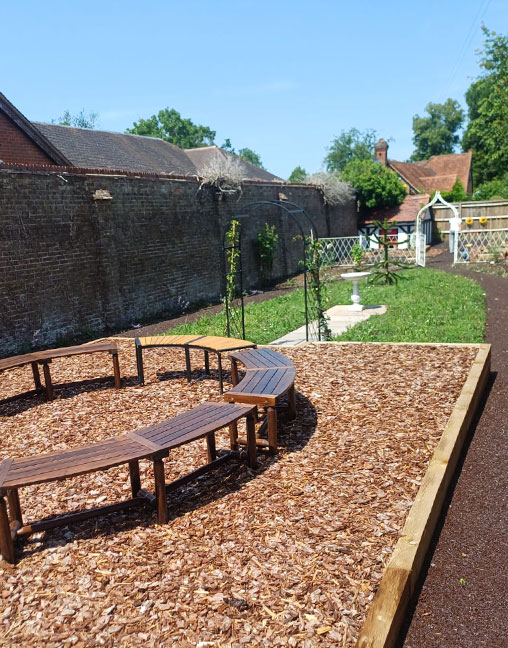 At the centre of the design was the notion of creating a calm, reflective and peaceful space for our school community – encouraging our pupils to embrace and recognise a garden’s importance in supporting good mental health and wellbeing.
We have included benches and arbours to sit quietly amongst softly planted beds with the sound of water falling from the fountain, an assembly area for story-telling, discussion, music or poetry, a wildflower meadow as a foil for the classical elegance of the first garden space and a ‘Peter Rabbit’s allotment’ area with raised beds for each year group to cultivate and grow their own flowers and vegetables.
The YHS Foundation Tree sculpture, situated behind the Gill Noach building, provided inspiration for the overall design of the garden and also the painted ‘donation tree’. A wish to create a garden using curving sinuous lines, rather than straight edges, informed the paths, patios and beds.
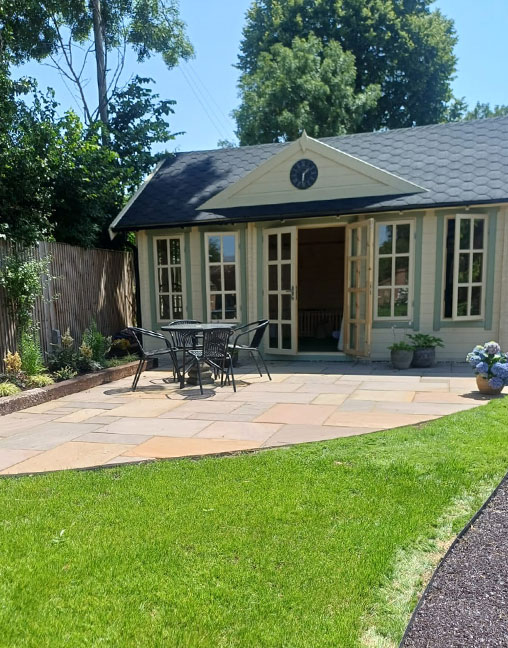 Finally, we chose to divide the long narrowing piece of land into three descending ‘rooms’, allowing us to give specific uses to each whilst making sense of the challenging proportions of the plot. We decided on a classically elegant, peaceful space for individuals, leading into a secluded assembly space for groups to come together and then through to a pretty but practical working space for our young aspiring gardeners.
We are delighted that the finished garden very much reflects the original plan and has stayed true to our vision. We look forward to continuing to develop and care for this space and hope that many future generations of York House families, staff and our wider community benefit from the legacy we leave.


